Powered by
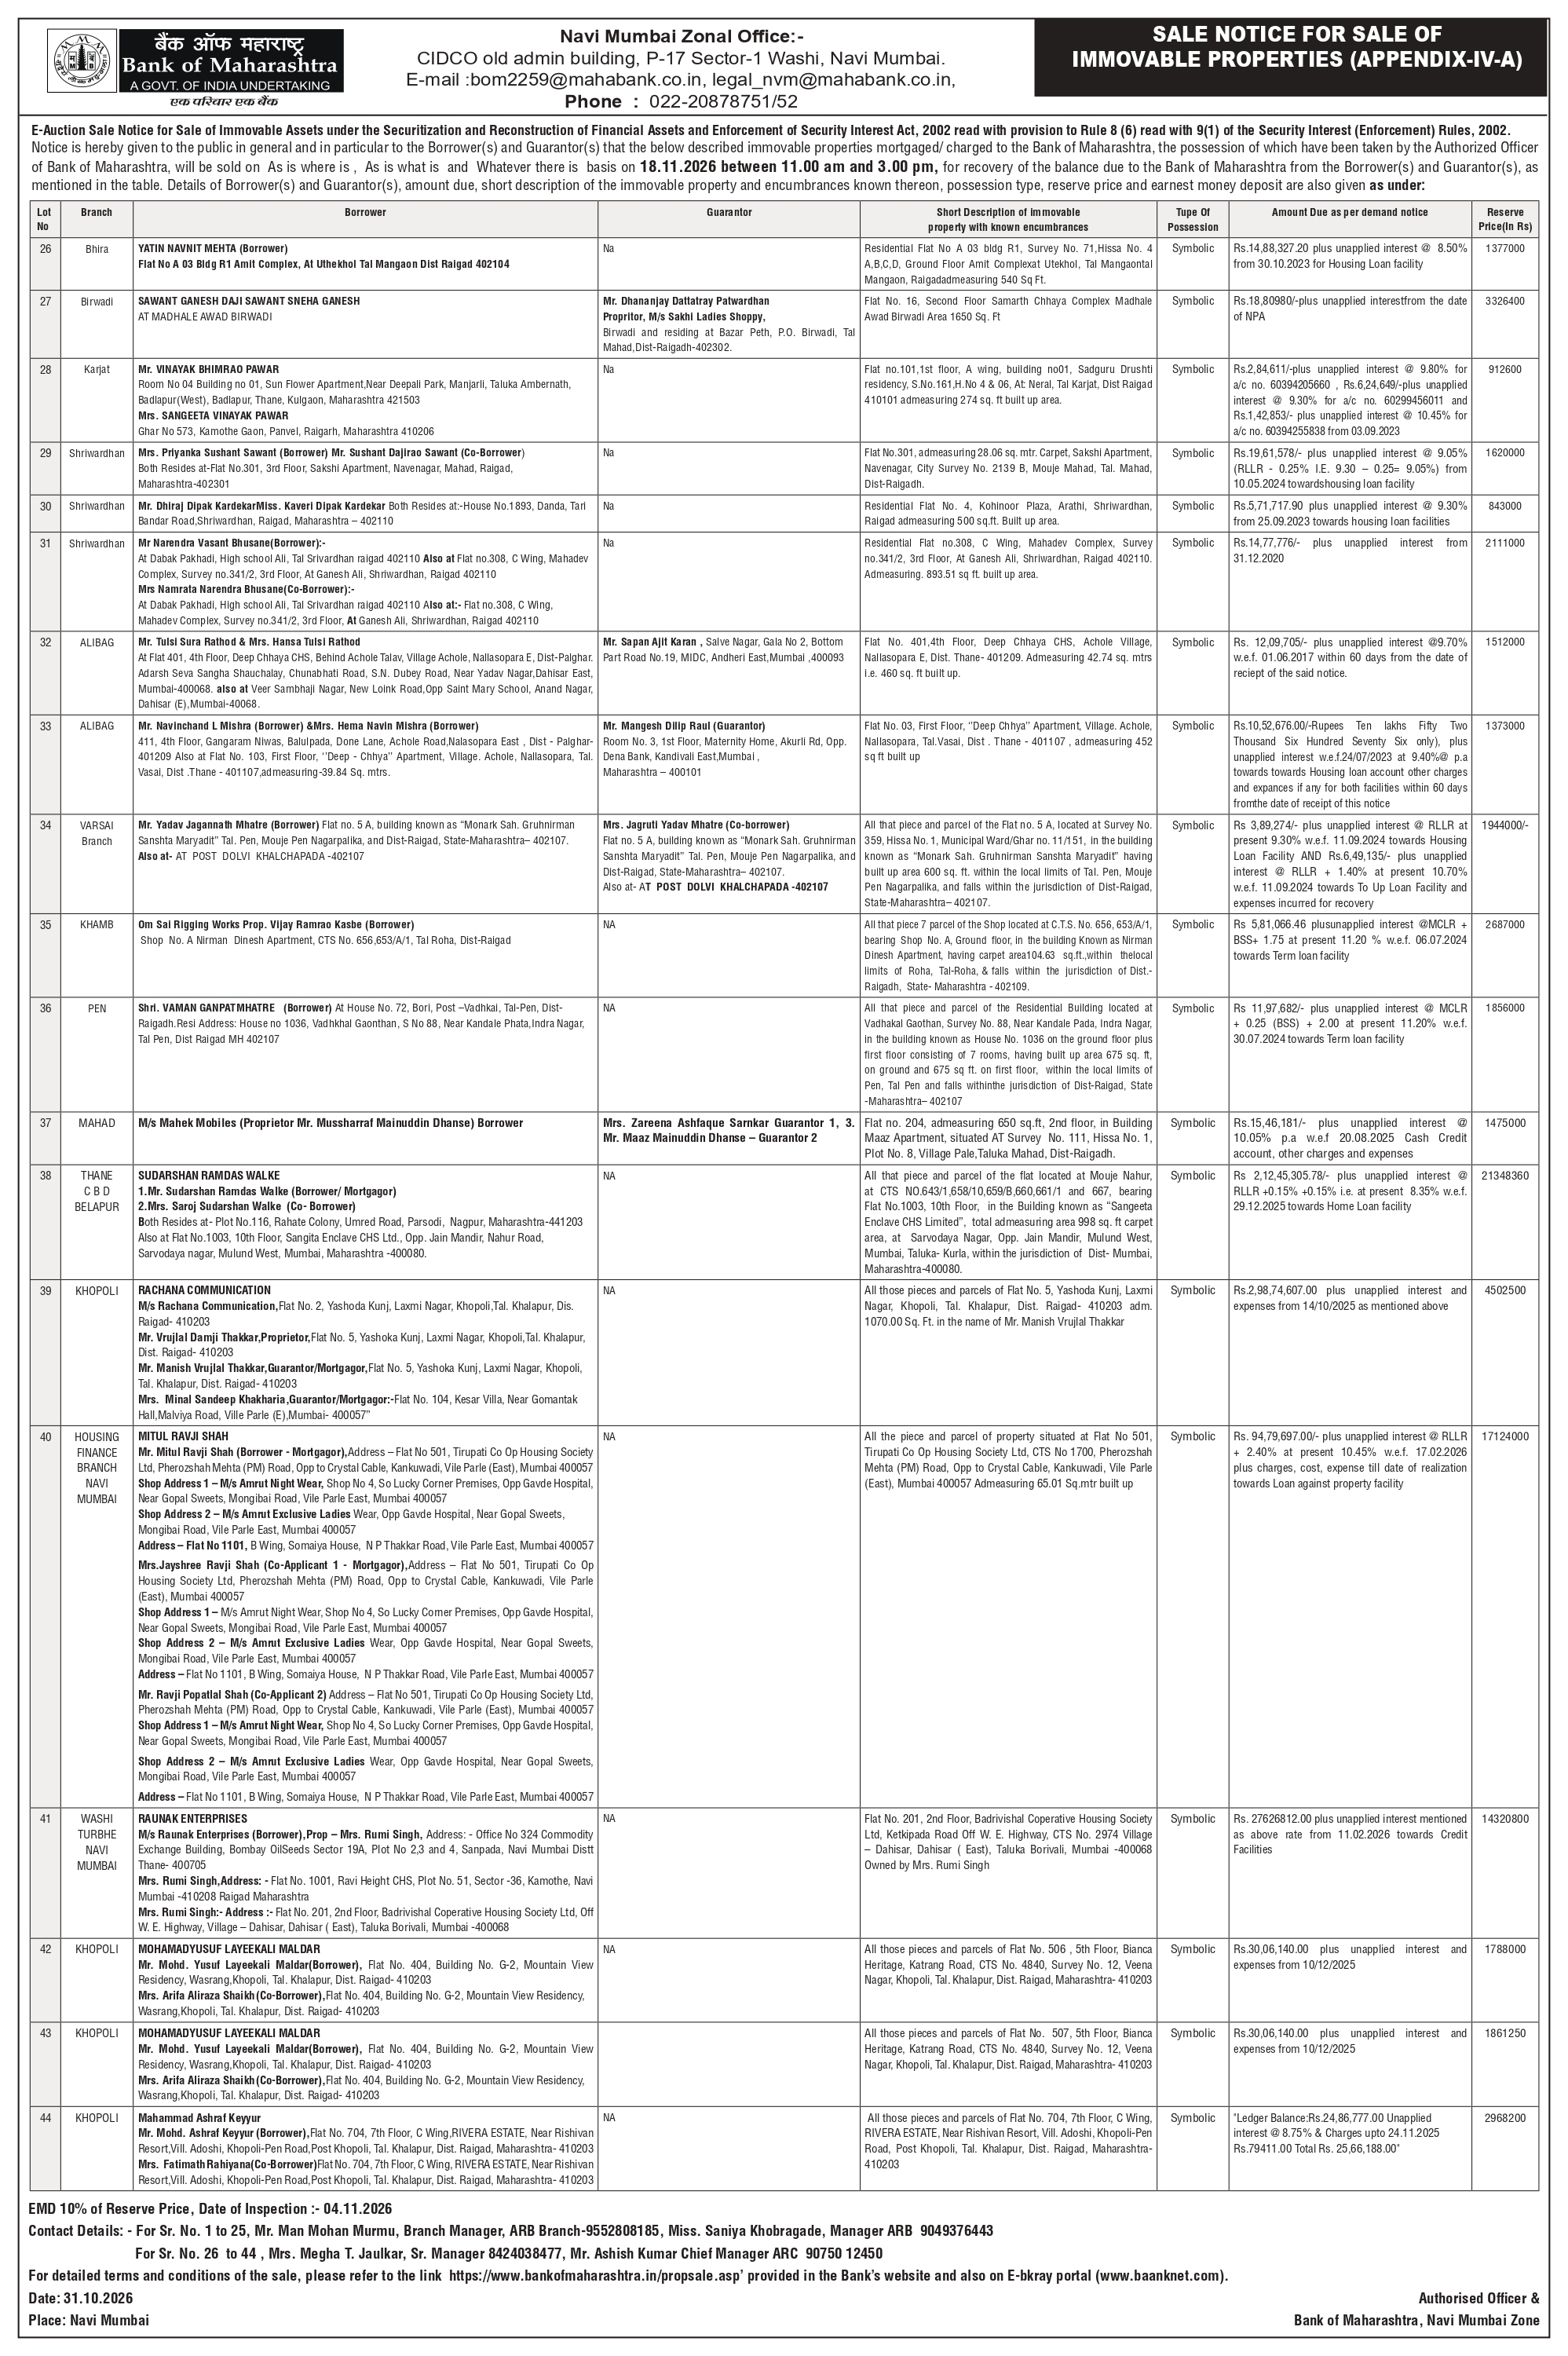
All that piece and parcel of the Residential Building bearing House No. 1036, situated on land bearing Survey No. 88, located at Vadhakal Gaothan, Near Kandale Pada, Indra Nagar, within the local limits of Pen, Taluka Pen, District Raigad, Maharashtra – 402107, comprising a Ground Floor plus First Floor (G+1 structure) consisting of 7 rooms, having a built-up area of 675 square feet on the Ground Floor and 675 square feet on the First Floor, aggregating to a total built-up area of 1,350 square feet, equivalent to approximately 125.42 square metres.
The property comprises a residential building specifically identified as House No. 1036, constructed on land bearing Survey No. 88, situated at Vadhakal Gaothan, near Kandale Pada, Indra Nagar, within the jurisdiction of Taluka Pen, District Raigad.
The building consists of two levels, namely the Ground Floor and First Floor, with a total of 7 rooms distributed across the structure.
The stated built-up area of the Ground Floor is 675 sq. ft., equivalent to approximately 62.71 sq. m.
The stated built-up area of the First Floor is also 675 sq. ft., equivalent to approximately 62.71 sq. m.
Accordingly, the combined built-up area of both floors is 1,350 sq. ft., equivalent to approximately 125.42 sq. m.
The individual floor areas and combined total have been clearly distinguished to preserve the original measurements and avoid treating the area of either floor as the area of the entire building.
The supplied property description expressly identifies the measurements as built-up areas. Accordingly, they have not been represented as carpet areas or land/plot areas.
The exact built-up area of each floor, total constructed area, and underlying land area should be independently verified against the registered title documents, sanctioned building plans, and applicable official records.
The residential structure is specifically identified as House No. 1036, providing an important municipal or local property identification reference.
The property is situated on land bearing Survey No. 88, which is an essential reference for identifying the underlying parcel of land and verifying its revenue and ownership records.
The exact relationship between Survey No. 88, House No. 1036, and the constructed residential building should be established through the registered property documents and official land records.
The property is located at Vadhakal Gaothan, Near Kandale Pada, Indra Nagar, within the local limits of Pen in District Raigad, Maharashtra.
Pen is an established town in Raigad district, associated with residential settlements, local commercial establishments, traditional markets, educational institutions, healthcare facilities, and transportation connections serving the surrounding region.
The wider Pen area includes village settlements, residential neighbourhoods, commercial activities, and local infrastructure.
The property's location may be relevant to purchasers seeking a residential building in the Pen region.
However, the actual distance and travel time from House No. 1036 to Pen town centre, railway facilities, major roads, schools, hospitals, markets, and other local conveniences should be independently verified.
The description identifies the property as a Ground Floor plus First Floor residential building consisting of 7 rooms.
The existence of two constructed levels may be relevant to purchasers seeking residential accommodation with space distributed across separate floors.
The building may potentially accommodate different residential arrangements depending on its approved layout, internal access, and existing room configuration.
However, the supplied description does not specify whether the seven rooms are divided equally or unequally between the Ground Floor and First Floor.
It also does not identify the number of bedrooms, kitchens, bathrooms, living rooms, or other functional spaces.
Accordingly, the seven rooms have not been classified into any particular residential configuration.
The exact distribution of rooms across the two floors should be established through physical inspection and the sanctioned building plan.
The presence of separate entrances, independent staircases, individual electricity connections, or separate utility arrangements for each floor has not been confirmed.
These features should be independently verified before considering the premises for separate residential occupation or any other proposed use.
The Ground Floor has a stated built-up area of 675 sq. ft., providing one level of residential accommodation.
The First Floor has an additional stated built-up area of 675 sq. ft., creating a two-level residential structure with an aggregate built-up area of 1,350 sq. ft.
The actual usable internal area may differ from the built-up measurements and should be confirmed through the approved plans and physical measurements.
The condition of the ground-floor and first-floor structures, including walls, flooring, ceilings, roofing, staircases, doors, windows, electrical installations, plumbing, and drainage, should be independently assessed.
Particular attention should be given to the structural condition of the building and the load-bearing capacity of the existing construction.
The age of the building, type of construction, structural system, and history of repairs or modifications have not been provided.
The existence of sanctioned permissions for both the Ground Floor and First Floor should therefore be independently verified.
The property description does not establish whether the first-floor construction was part of the original sanctioned development or was added subsequently.
Accordingly, the approval status of the complete Ground Plus First Floor structure should be confirmed through the competent local authority.
The building's access arrangements, internal staircase, ventilation, natural lighting, water supply, sanitation facilities, and electrical connections should also be examined.
The availability of parking, open space, compound walls, boundary demarcation, and other associated facilities has not been specified.
The underlying land area is also not stated, and no assumption has been made regarding the total plot size or permissible development potential.
The property may be considered for residential occupation or potential investment, subject to verification of its ownership, building approvals, physical condition, and prevailing market conditions.
The seven-room configuration and two-floor structure may be relevant to purchasers evaluating residential buildings rather than individual apartment units.
However, any proposed division, separate occupation, rental arrangement, redevelopment, extension, or alteration would be subject to applicable permissions and legal requirements.
No existing rental income, tenancy arrangement, redevelopment entitlement, or additional construction potential has been assumed.
The property's location in a Gaothan area makes verification of the applicable land classification, local planning provisions, and building permissions particularly important.
The legal status of the land, permissible residential use, and any restrictions arising from applicable revenue or planning regulations should be independently examined.
The property is stated to fall within the local limits of Pen, Taluka Pen, and within the jurisdiction of District Raigad, Maharashtra.
These jurisdictional particulars should be matched against the relevant revenue records, municipal or local authority records, and registered title documents.
The land identification comprising Survey No. 88 should be checked against the applicable survey extracts, property records, and boundary documentation.
The house identification comprising House No. 1036 should be verified against the relevant property assessment records, local authority records, and available tax documents.
The exact boundaries of the land, access rights, common passages, easements, and any associated rights should be confirmed through the registered title documents.
Prospective purchasers should examine the registered conveyance or sale deed, chain of title, relevant land records, property tax receipts, sanctioned building plans, applicable completion or occupancy permissions, and encumbrance records.
Particular attention should be given to verifying the legality of the Ground Floor plus First Floor construction, including the stated 675 sq. ft. built-up area on each floor.
The existence and approved classification of all 7 rooms should also be confirmed.
The supplied description does not identify the present owner, existing occupants, tenancy arrangements, or possession status.
Accordingly, the ownership rights, transferability, and availability of vacant or physical possession should be independently established before purchase.
Any outstanding municipal or local authority taxes, utility charges, mortgages, liens, litigation, or other encumbrances should be investigated.
The building's present structural condition and any requirements for repairs, waterproofing, maintenance, or renovation should also be assessed.
The complete property identification comprising Residential Building bearing House No. 1036, situated on Survey No. 88, at Vadhakal Gaothan, Near Kandale Pada, Indra Nagar, Pen, Taluka Pen, District Raigad, Maharashtra – 402107, consisting of Ground Floor plus First Floor with 7 rooms, having 675 sq. ft. built-up area on the Ground Floor and 675 sq. ft. built-up area on the First Floor, aggregating to 1,350 sq. ft., should be carefully matched against the registered property documents and official records.
With its identifiable House No. 1036, Survey No. 88, two-floor residential structure, seven-room configuration, and total stated built-up area of 1,350 sq. ft., this property may be relevant to homebuyers and real estate investors evaluating independent residential buildings in the Pen area of Raigad district.
Its actual residential utility and investment suitability will depend on verification of the underlying land area, legal title, approved construction, room configuration, structural condition, accessibility, available utilities, and possession status.
 Property Details
 Auction Date
 Region
 Flat
 Budget