Powered by
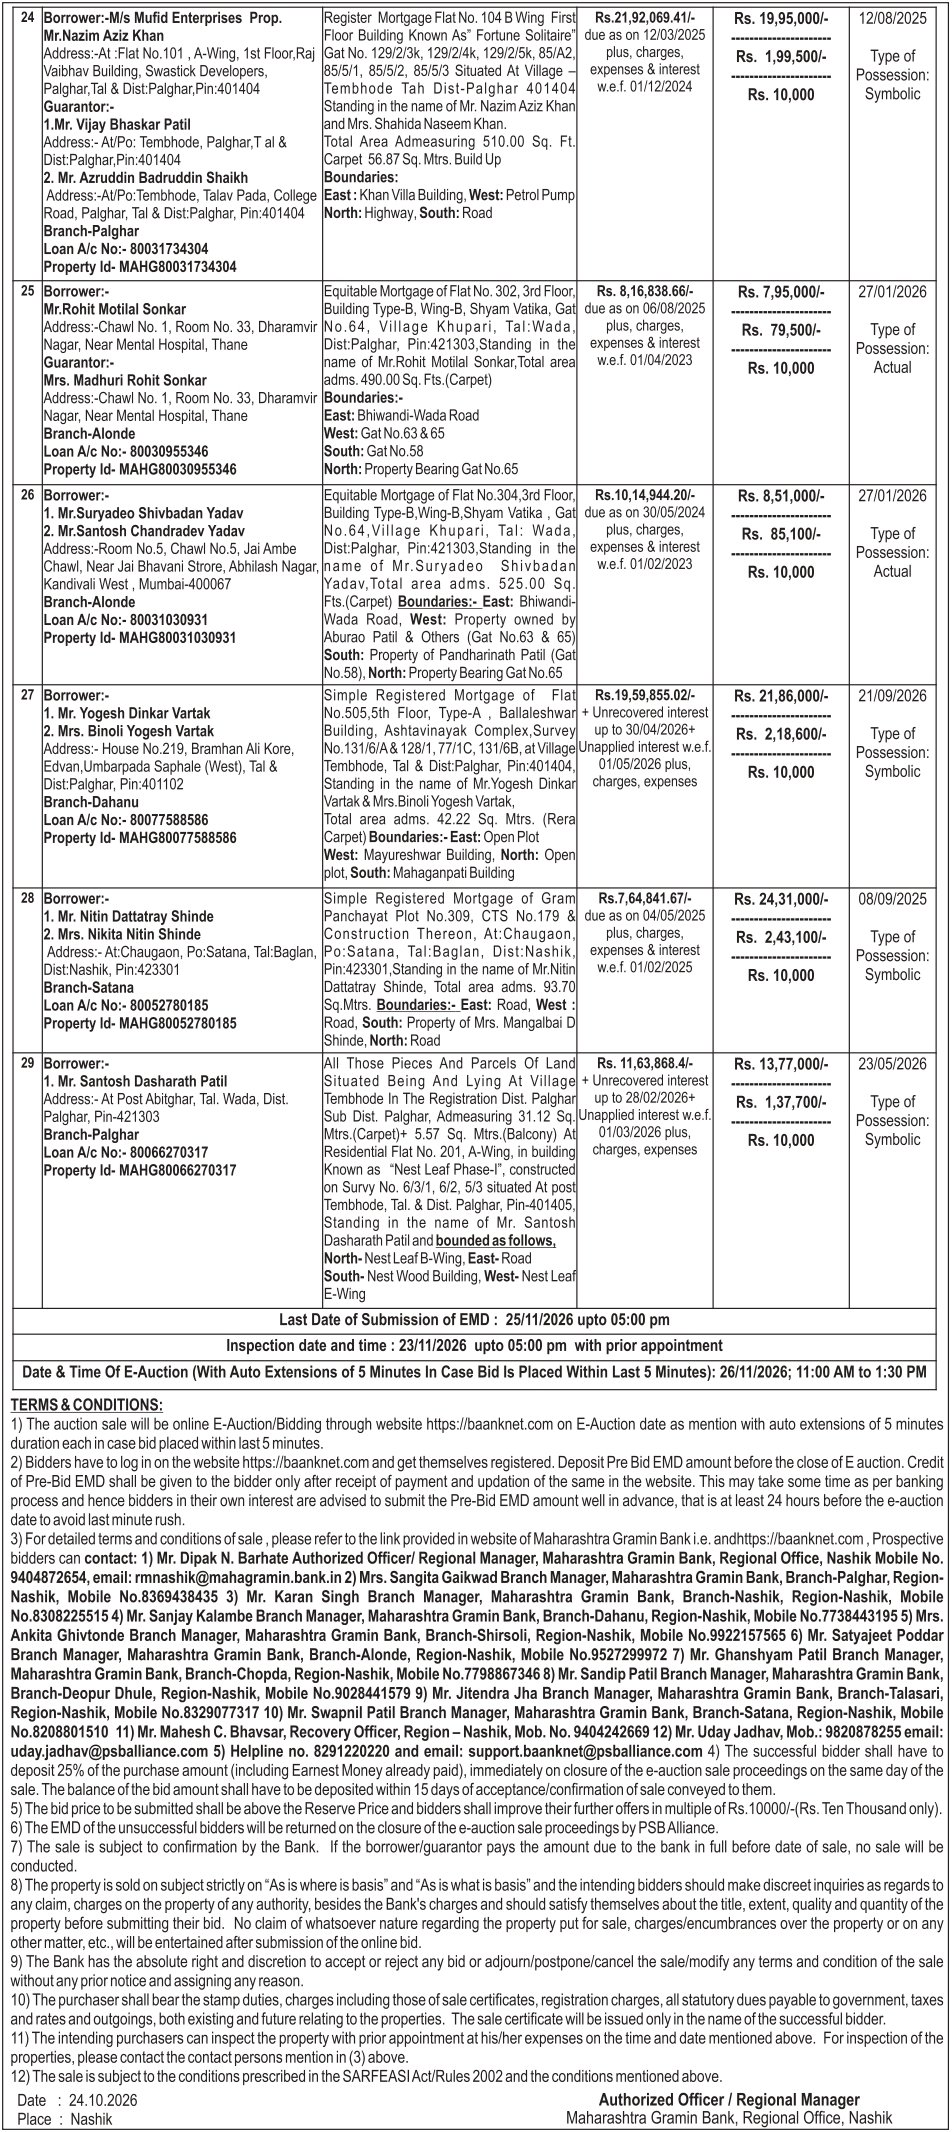
Residential Flat No. 505, situated on the 5th Floor, Type-A, of the building known as “Ballaleshwar Building”, forming part of Ashtavinayak Complex, constructed on land bearing Survey Nos. 131/6/A, 128/1, 77/1C and 131/6B, located at Village Tembhode, Taluka and District Palghar, Maharashtra – 401404.
The residential premises have a RERA carpet area of 42.22 sq. metres (approximately 454.45 sq. ft.). The built-up area and super built-up area have not been specified in the supplied property description.
The property is described in the source as being subject to a Simple Registered Mortgage, standing in the names of Mr. Yogesh Dinkar Vartak and Mrs. Binoli Yogesh Vartak.
The flat forms part of Ashtavinayak Complex, a residential development comprising the building identified as Ballaleshwar Building, Type-A, situated in Village Tembhode, Palghar.
The premises are specifically located on the 5th Floor. The availability and operational condition of lifts, staircases, water supply, fire safety arrangements and other common building facilities should be verified through physical inspection.
Village Tembhode is situated within the wider Palghar region of Maharashtra, which includes residential developments, local settlements and supporting commercial establishments.
Palghar is an established residential and administrative centre, offering road connectivity towards surrounding villages, commercial areas and nearby towns.
The wider Palghar region is served by the Western Railway network through Palghar Railway Station. Actual distances, transportation availability and travel times should be independently verified.
The property may be considered for residential occupation, rental purposes or investment, subject to verification of ownership title, mortgage obligations, sanctioned building plans, physical condition and possession status.
The premises are specifically identified by Flat No. 505, 5th Floor, Type-A, Ballaleshwar Building, Ashtavinayak Complex, together with all four survey references supplied in the original description.
The source also begins a property boundary description, identifying the eastern boundary as an Open Plot. The remaining boundaries are not visible in the supplied image.
 Property Details
 Auction Date
 Region
 Flat
 Budget