Powered by
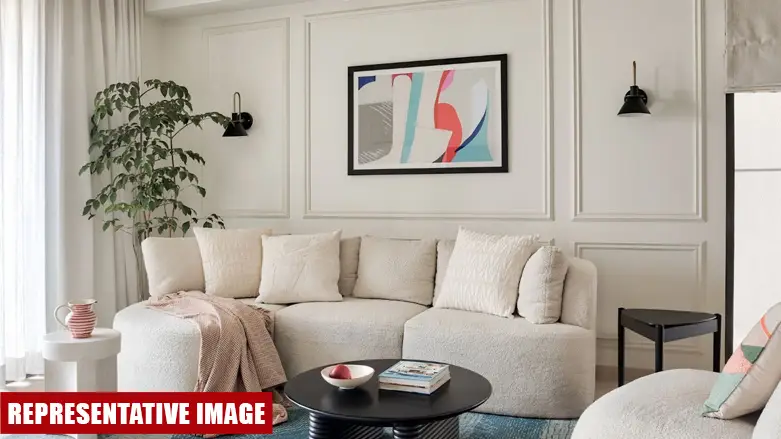
Residential Flat No. 207, situated on the Second Floor, Wing-H, Building No. 5, of the residential complex known as “Deep Jyoti City”, located at Village Pashane, Taluka Karjat, District Raigad, Maharashtra.
The residential premises are described as having a total carpet area of 19.02 sq. metres (approximately 204.73 sq. ft.). The built-up area and super built-up area have not been specified.
The flat forms part of Deep Jyoti City, a residential complex situated within the local administrative limits of Grampanchayat Pashane and the jurisdiction of Sub-Registrar Karjat.
The premises are specifically identified as Flat No. 207 on the Second Floor of Wing-H, Building No. 5. These identifiers should be matched with the registered agreement and approved building plans.
The complex is described as being constructed on land comprising three survey-property references, including Old Survey No. 207 / New Survey No. 140, Old Survey No. 208 / New Survey No. 141, Hissa No. 6, and Survey No. 141, Hissa No. 2D, with an additional historical reference to 141/2/A/2.
The first land parcel bears Old Survey No. 207 and New Survey No. 140, with an area of 0H-11R-6P and assessment of 0Rs.87 Paise, as stated in the source.
The second land parcel bears Old Survey No. 208, Hissa No. 6, New Survey No. 141, Hissa No. 6, with an area of 0H-39R-0P, P.K. area of 0H-06R-0P, total area of 0H-45R-0P and assessment of 0Rs.36 Paise.
The third land parcel bears Survey No. 141, Hissa No. 2D, with the historical reference Old Survey No./Hissa No. 141/2/A/2, an area of 0H-71R-8P, P.K. area of 0H-08R-2P, total area of 0H-80R-0P and assessment of 0Rs.70 Paise.
These land measurements and revenue assessments relate to the underlying survey parcels and should not be confused with the carpet area of the individual flat.
Village Pashane is situated within Karjat Taluka of Raigad district. The surrounding region includes village settlements, residential developments and rural landscapes.
The wider Karjat region has road and railway connectivity towards neighbouring towns. Actual distances, transportation availability and commuting times from the property should be independently verified.
The availability of schools, healthcare facilities, markets, public transportation and other essential services near the property should be confirmed based on its precise location.
The availability and condition of lifts, staircases, water supply, electricity connections, parking and other common facilities should be verified through physical inspection and the approved project documents.
The property may be considered for residential occupation, rental purposes or investment, subject to verification of ownership title, project approvals, construction status, registered carpet area, land records and possession status.
The supplied description does not specify the mortgage type, owner or borrower name, lender details, number of bedrooms, bathrooms, parking arrangements or possession status.
 Property Details
 Auction Date
 Region
 Flat
 Budget