Powered by
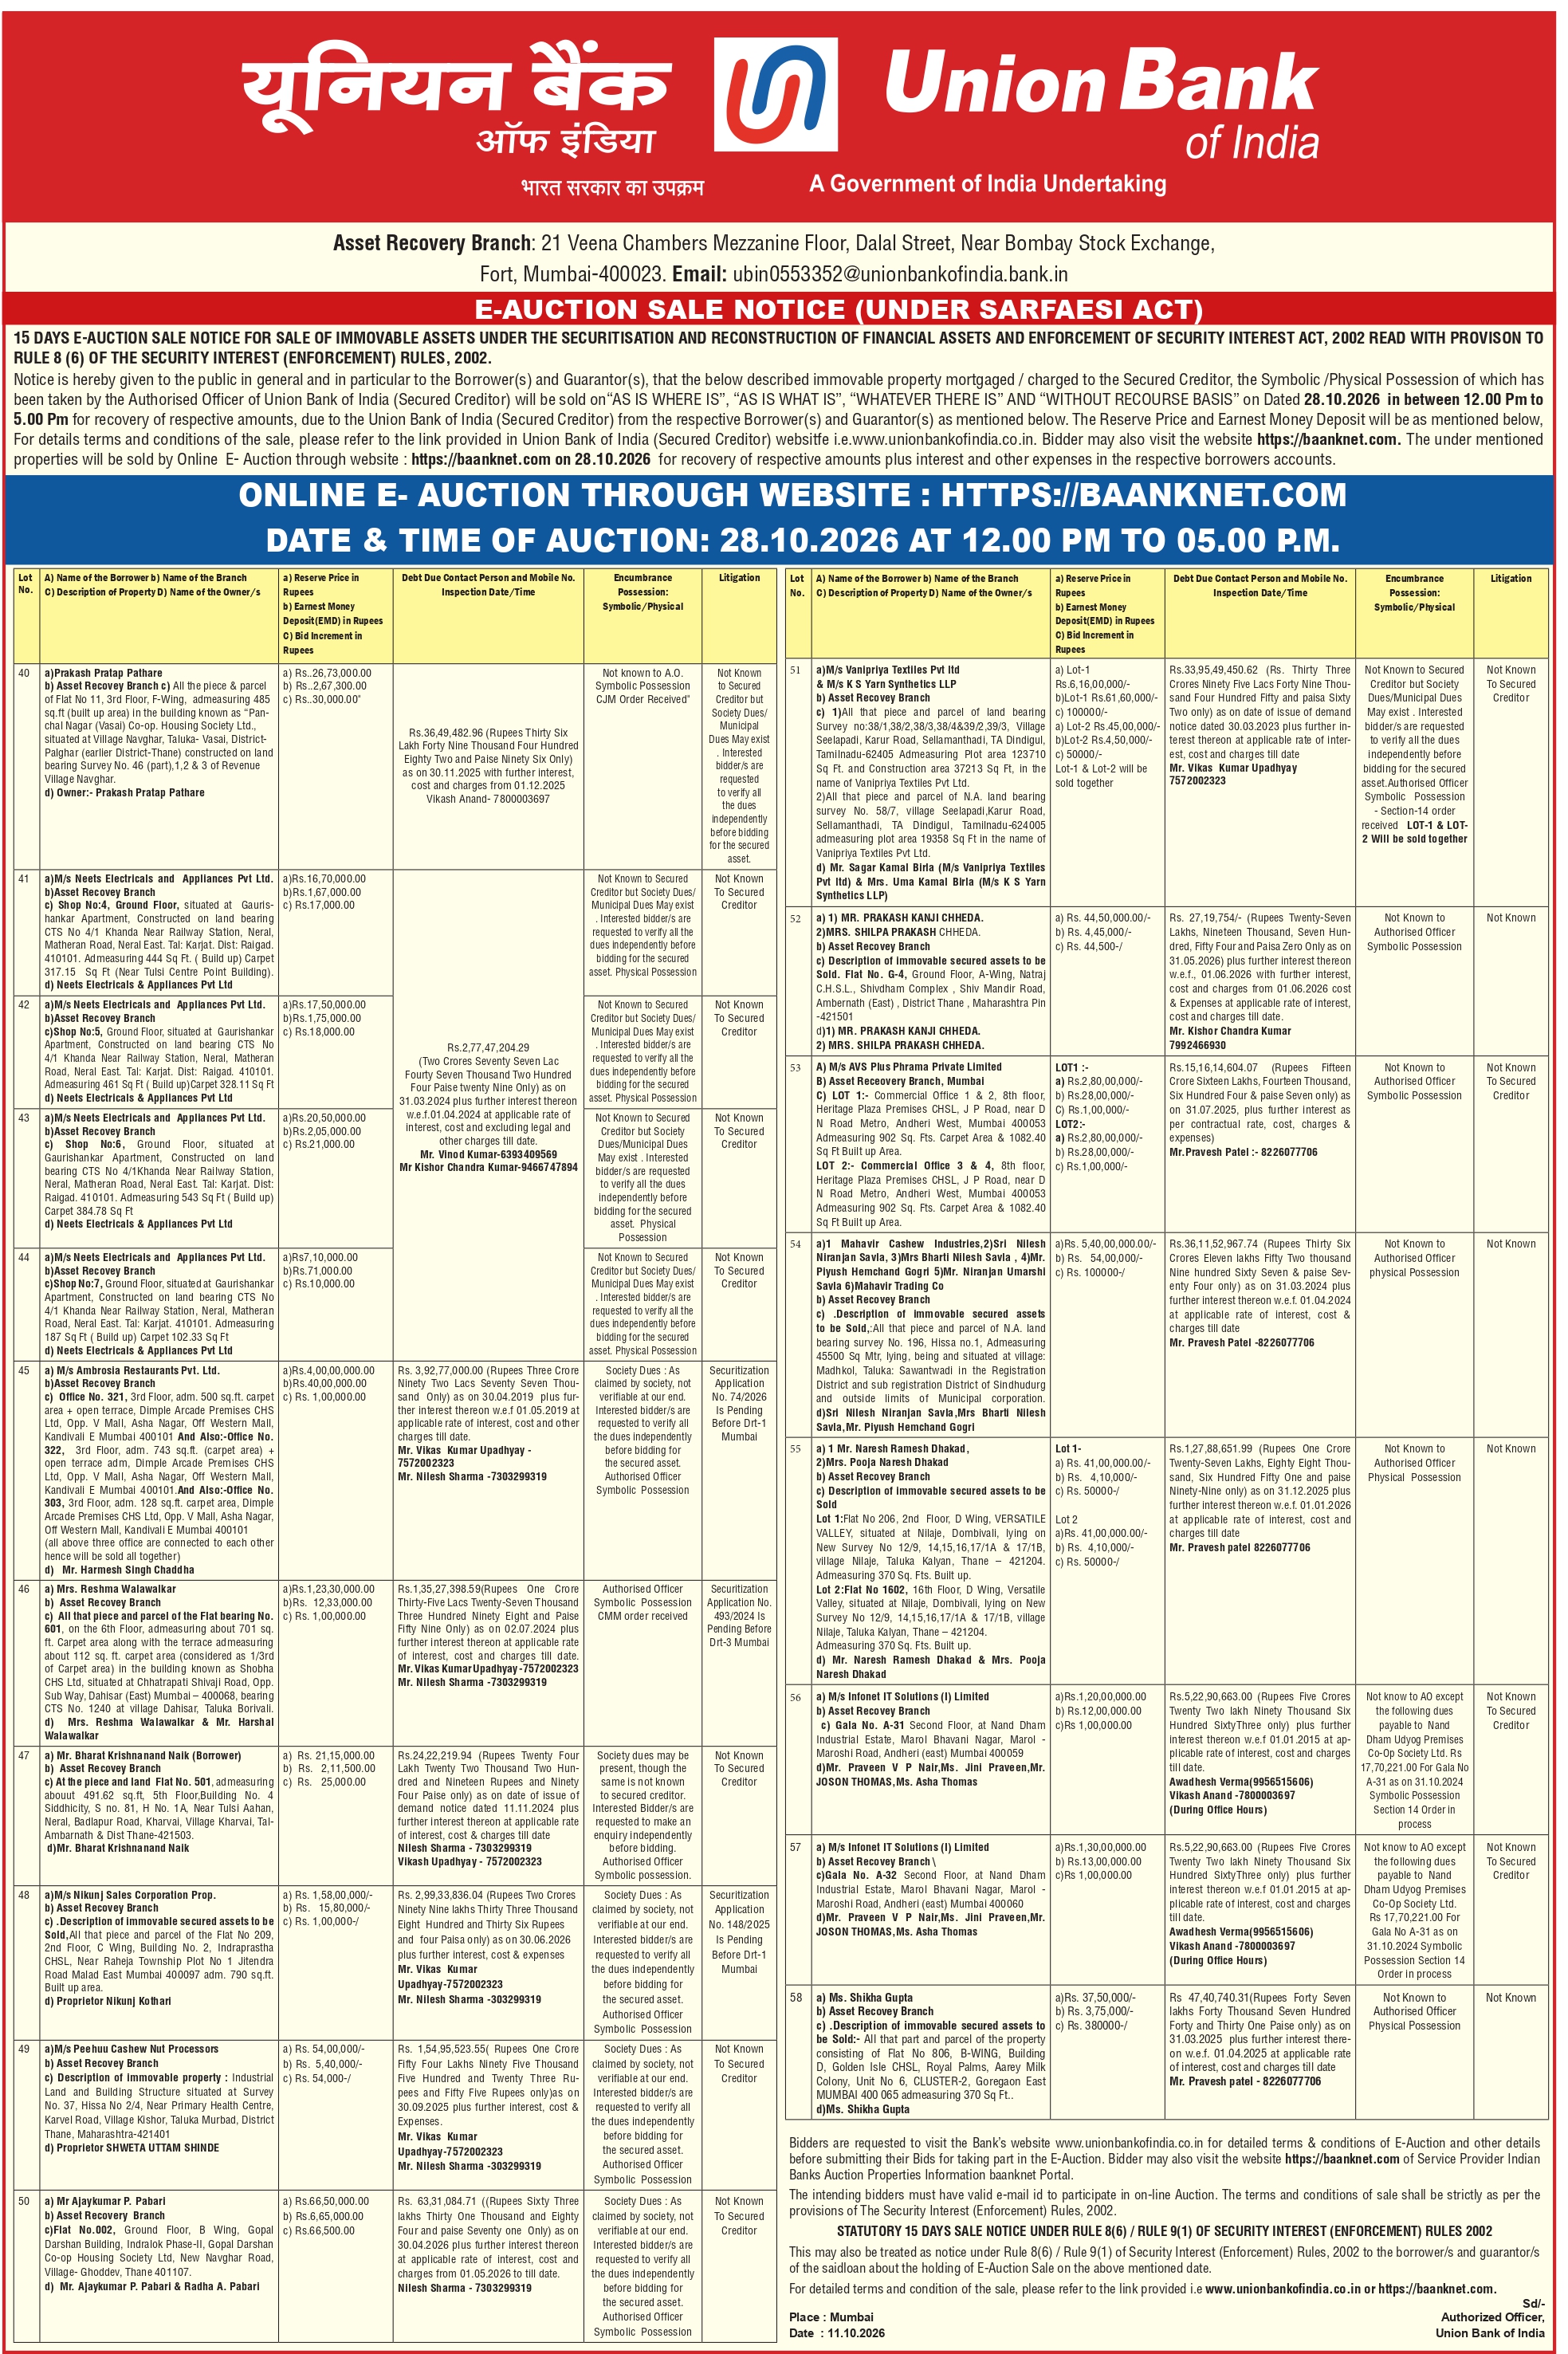
Residential Flat No. A-1003, comprising the combined units Flat Nos. 1003/A and 1003/B, situated on the 10th Floor, A-Wing, of the building known as “Arshie Complex Co-Operative Housing Society Ltd.”, located at Panch Marg, Sunderwadi, Versova, Andheri West, Mumbai, Maharashtra – 400061.
The property admeasures a total super built-up area of 1,632 sq. ft. (approximately 151.62 sq. metres) and includes one car parking space, as stated in the supplied property description.
The residential premises comprise two originally identified units, 1003/A and 1003/B, combined and described as Flat No. A-1003. This combined configuration may offer accommodation suitable for family residential use, subject to verification of the approved floor plan and permissions relating to the combination of the two units.
Situated on the tenth floor of A-Wing, the property forms part of Arshie Complex Co-Operative Housing Society Ltd. in the established residential locality of Versova, Andheri West.
The surrounding Sunderwadi–Versova locality includes residential apartment buildings, neighbourhood markets, retail establishments, restaurants, educational institutions and healthcare facilities. The wider Andheri West area offers access to commercial centres, public transportation and major road networks connecting different parts of Mumbai.
The property is located along Panch Marg, within the Versova neighbourhood, making it a potential option for buyers seeking residential accommodation in Mumbai's western suburbs.
The stated 1,632 sq. ft. super built-up area should be distinguished from carpet area and built-up area. No separate carpet area or individual measurements for Flat Nos. 1003/A and 1003/B have been supplied.
The property also includes one car parking space, although its identification number, location, dimensions and legal allocation have not been specified.
The premises may be considered for self-occupation, family residential use or property investment, subject to verification of ownership documentation, society records, sanctioned building plans and applicable approvals.
 Property Details
 Auction Date
 Region
 Flat
 Budget